— Historical Reconstruction
The First House,
Measured and Sourced
A real-time 3D reconstruction of the Temple Mount and the Ark. Walk the courts, orbit the sanctuary, cut away the roofs, and see every measurement alongside the text it comes from — with contested readings left open for you to switch.
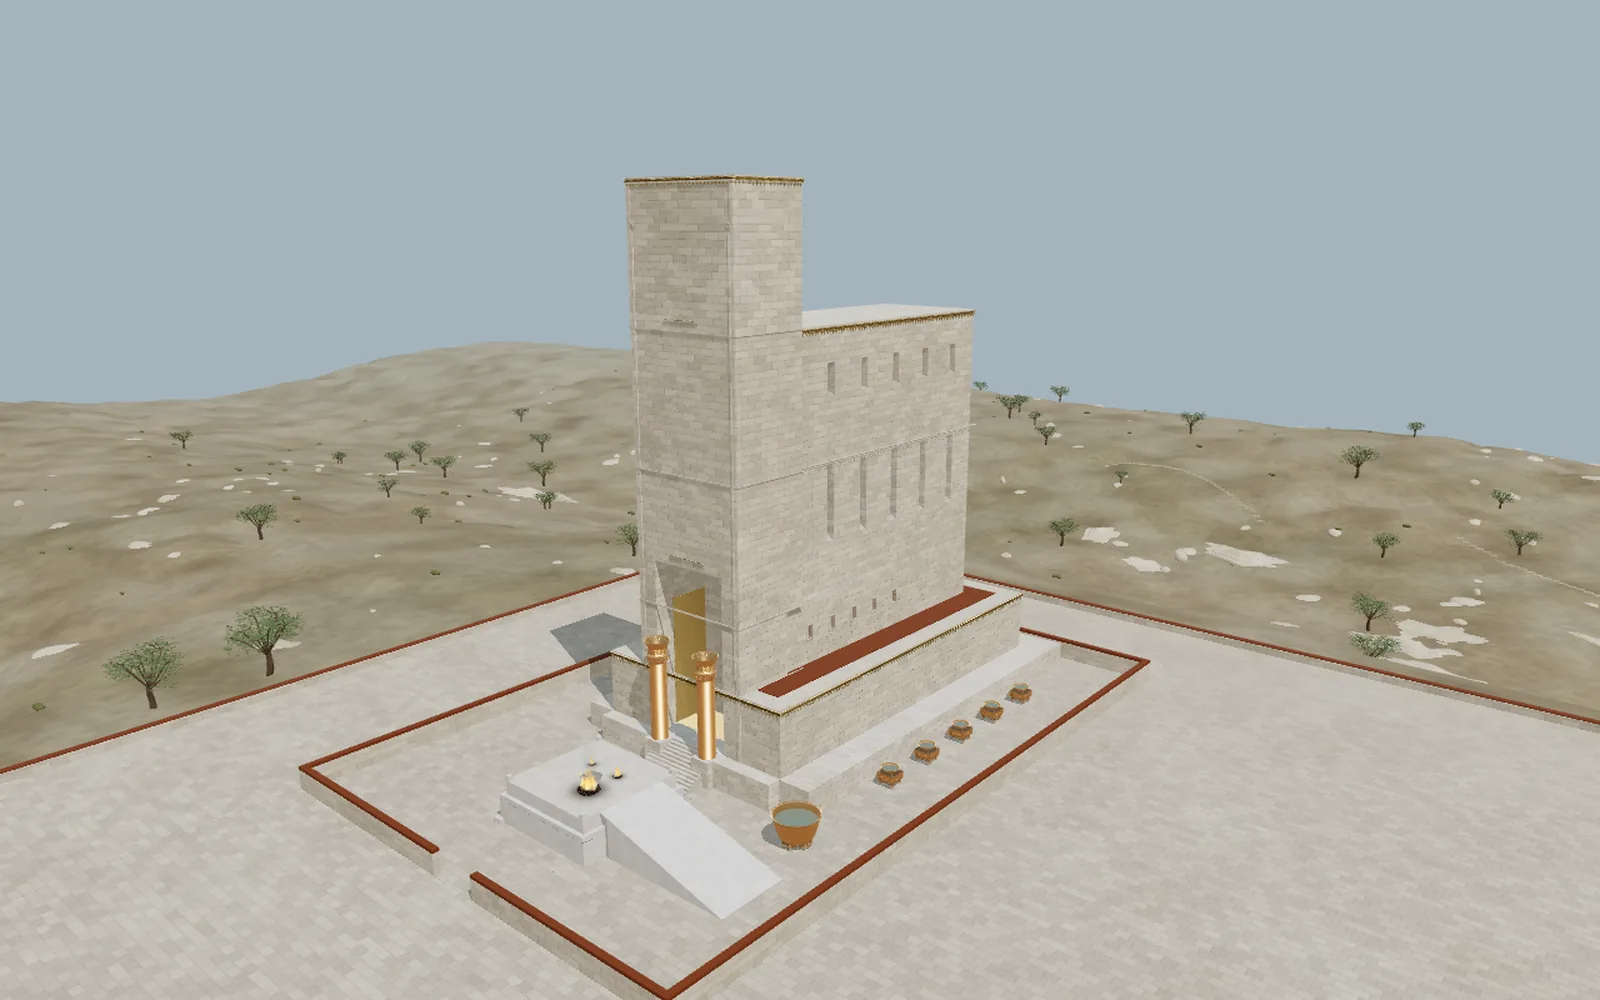
The Problem
Descriptions Are Textual, Reconstructions Are Rarely Auditable
Texts Differ
Kings, Chronicles, Ezekiel and rabbinic sources describe the building and its furnishings in ways that are not identical.
Pictures Hide Decisions
A polished render conceals which dimensions came from the text and which were filled in by the artist.
One Cubit Is Not One Cubit
Different cubit lengths change every dimension, so a model needs a stated basis.
The Solution
A Model You Can Interrogate
Interpretation and measurement are separated, so changing a reading changes the model visibly and the arithmetic remains in view.
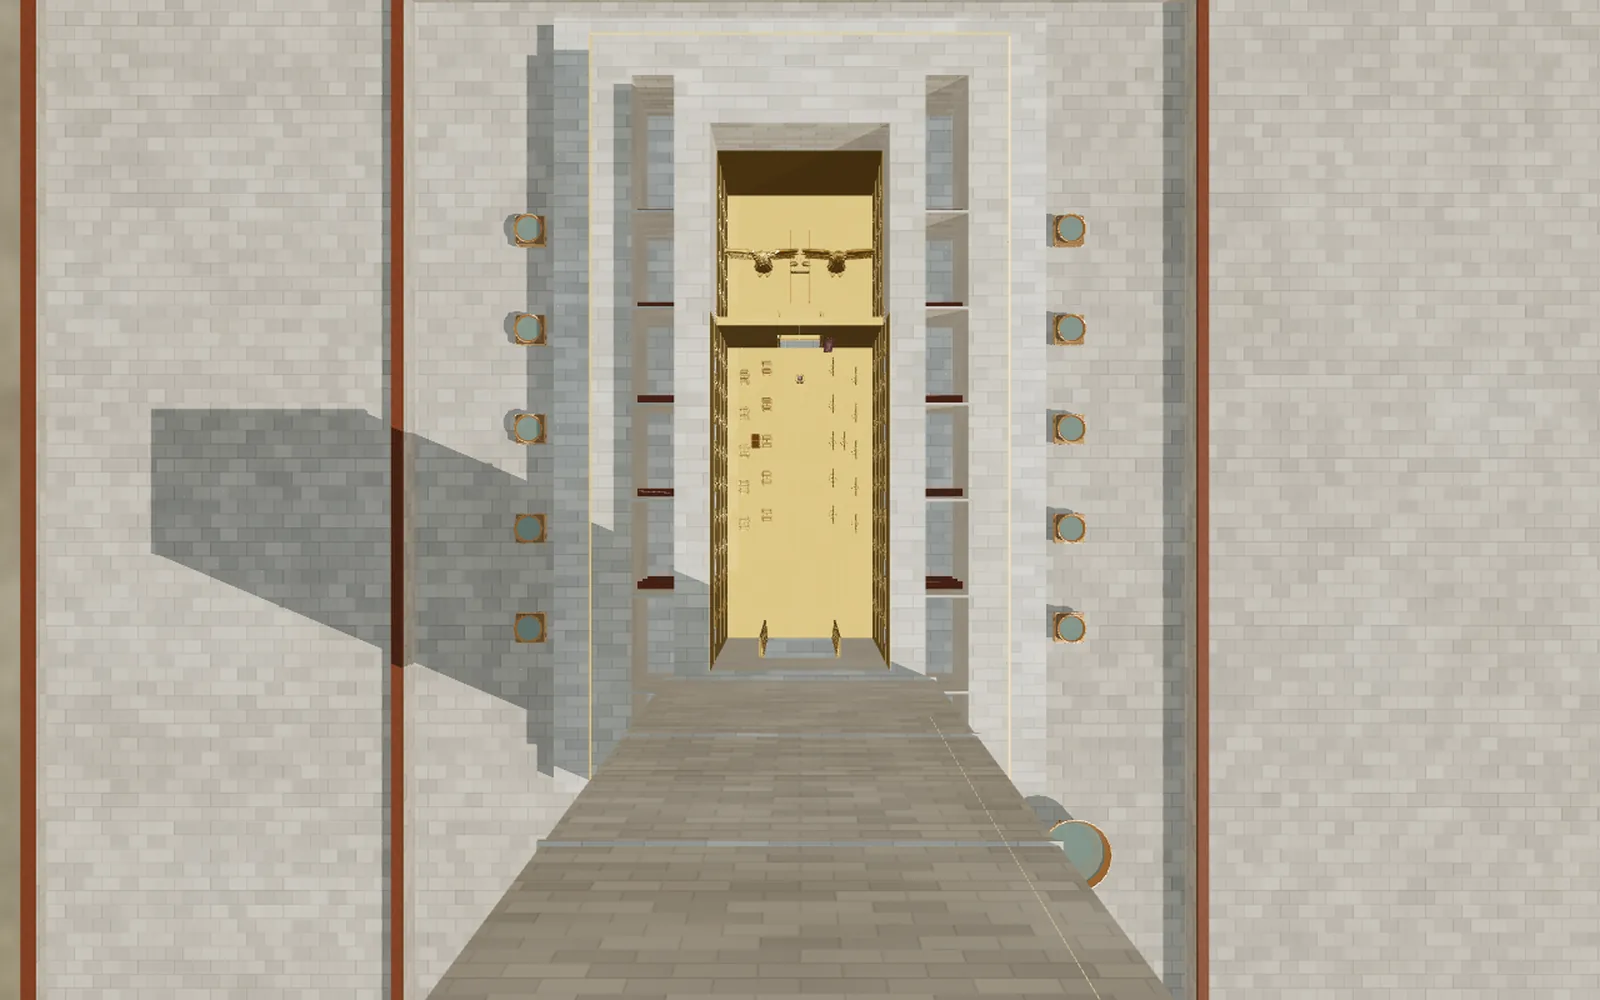
Orbit, Walk & Tour
Move through the building as a visitor, circle it as an observer, or follow a guided tour in real time.
Display Modes
Show the complete model, remove the roofs, cut the sanctuary lengthwise or switch to a measured plan.
Interpretation Toggles
Choose between the outer altar as a Mishnaic stone or a Chronicles bronze, curved or straight menorah branches, and eleven or ten vessels per side.
Measurement Ledger
View every dimension, its source and its construction audit, in metric, imperial or cubits, at a cubit length of 48 or 57.6 cm.
Reference Images
Browse thirty-eight reference images with credits, and save your own view up to 8K.
Fourteen Languages
Use the interface in fourteen languages, with full-screen viewing for classrooms and exhibitions.
Architecture
From Text to Space
Choose a Basis
Select the cubit length and units that match the source tradition you are examining.
Set Interpretations
Switch contested readings on or off, and watch the model update.
Explore
Walk, orbit or follow the tour, and change the display mode to see inside the building.
Audit & Save
Open the measurement ledger and sources panel, then save an image of your view.
By the Numbers
Inside the Platform
- Holy Place (Heikhal)40 66%
- Holy of Holies (Dvir)20 33%
- Partition (amah traksin)1 2%
Rooms of 40 and 20 cubits from I Kings 6:2, 17, 20. The one-cubit partition is the app's declared convention, after the Yoma 52a tradition.
| Item | Value (cubits) |
|---|---|
| Holy Place (Heikhal) | 40 |
| Holy of Holies (Dvir) | 20 |
| Partition (amah traksin) | 1 |
What Is Measured and What Is Imagined
Measured checks confirm consistency with the source constraints; they do not prove an ancient design. Terrain, surrounding houses, paving and similar context are reconstruction, not survey, and the attribution of a 500 × 500-cubit Temple Mount perimeter from the Mishnah remains unproven. Where traditions disagree, the model offers an interpretation toggle instead of a single answer.
At a Glance
| Item | Detail |
|---|---|
| Geometric unit | 1 scene unit = 1 cubit; metric readouts at 48 cm or 57.6 cm per cubit |
| Measurement units | Metric, imperial or traditional cubits; specified body or rendered envelope |
| Viewing | Orbit, Walk and Tour; complete building, roofs removed, longitudinal cutaway or measured plan |
| Interpretation toggles | Outer altar as Middot stone or Chronicles bronze; curved or straight menorah; 11/11 rabbinic or 10/10 biblical vessels |
| Interface languages | 14, from English and Hebrew to Hindi and Ukrainian |
| Reference images | 38 embedded photographs and tour illustrations |
| Image export | PNG at viewport size, 4K (3,840 px) or 8K (7,680 px) long edge |
| Temple Mount frame | Optional 500 × 500-cubit comparison frame (Middot 2:1): 240 m or 288 m per side; Solomonic attribution unproven |
From the app's controls, select options and Sources & measures panel.
Transparency
Scope & Honesty
Reconstruction, Not Survey
Terrain, surrounding structures and paving are modelled to support the architecture; they are not archaeological survey data.
Consistency, Not Proof
A model that satisfies the text shows internal consistency; it does not show that this is how the building was.
Contested Details Stay Open
Where the sources disagree, you choose the reading and the application labels it.
Who Benefits
Built for Those Who Teach and Study the Text
Scholars & Students
Test how different textual readings change the architecture and the furnishings.
Teachers
Project a walkable model in the language of your class.
Museum & Media Teams
Capture high-resolution views with credited reference imagery nearby.
Licensing
Flexible Plans
for Every Scale
Professional
Contact for Pricing
Full platform access for individual practitioners and researchers.
Institution
Contact for Pricing
Multi-seat licensing for teams, departments, and organisations.
Enterprise
Custom
White-label deployment with custom integrations and dedicated support.
Related Platforms
Explore Further
Contact
Ready to Get Started?
Reach out to discuss licensing options, schedule a demonstration, or request a custom integration proposal.
Email: [click to reveal]